
Just Listed









Address
4249 Bella Vista Drive, Sun Peaks, BC
Price
$ 3,100,000
Property Attributes
- ID#10401462
- TypeSingle Family
- Listing Status Active
- MunicipalitySun Peaks
- CitySun Peaks
- AreaBella Vista
- NeighbourhoodBella Vista
- Postal CodeV0E 5N0
- Style
- Year Built2013
- Price$ 3,100,000
- Bedrooms5
- Bathrooms4
- Half Bathrooms1
- Sqr Footage4635
- Lot Size0.2 Acres
Data Source:
Canadian Real Estate Association (CREA)
Property Description
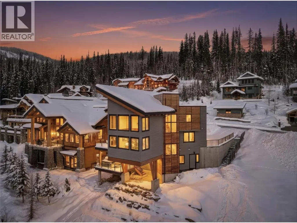
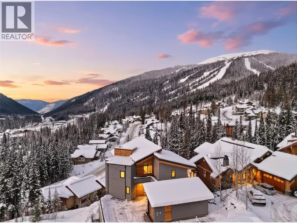
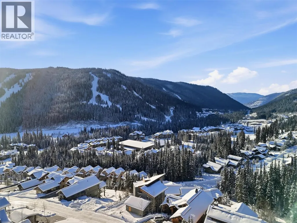
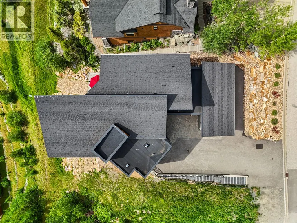
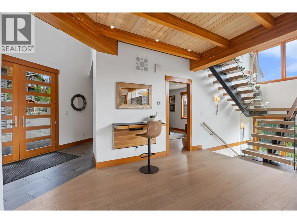
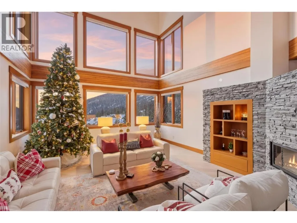
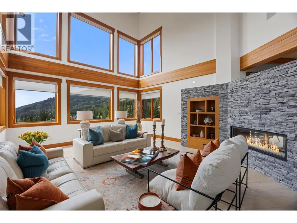
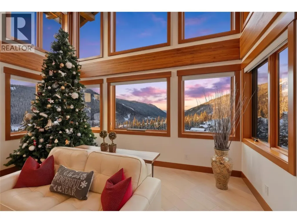
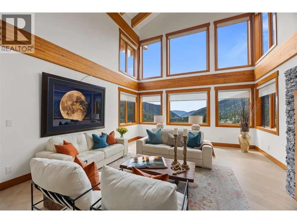
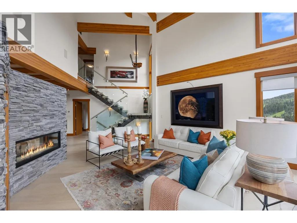
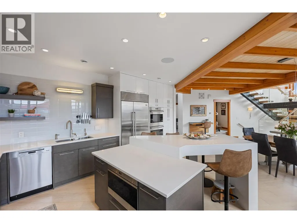
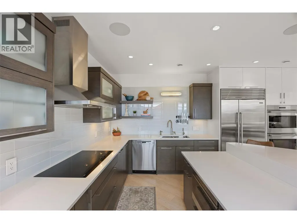
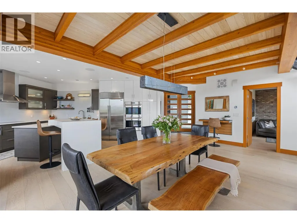
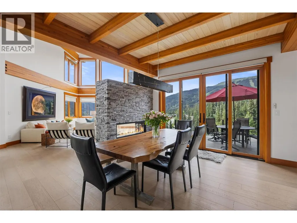
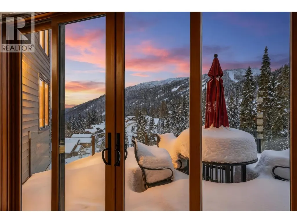
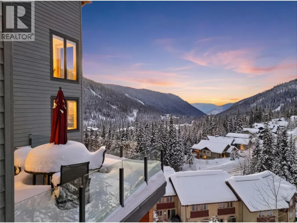
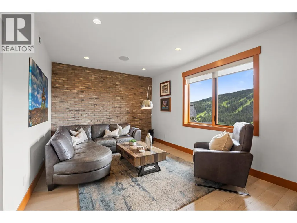
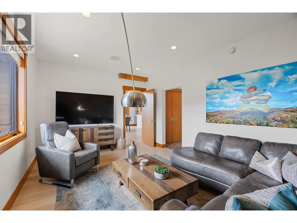
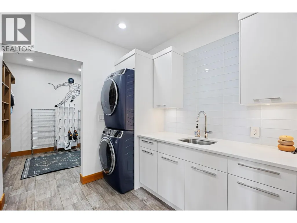
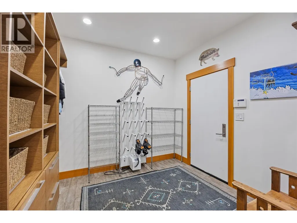
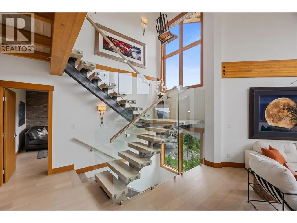
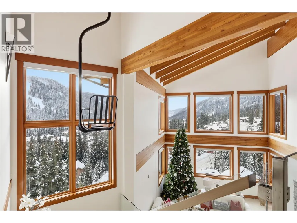
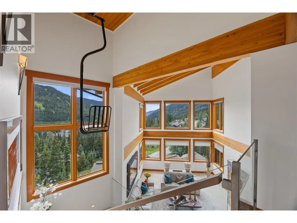
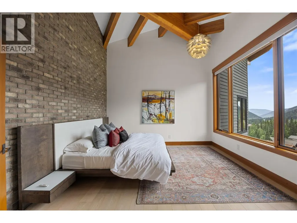
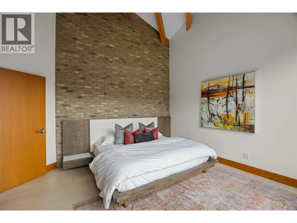
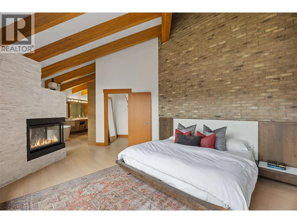
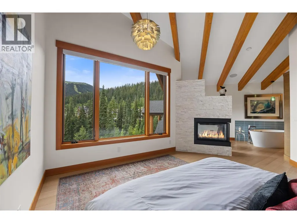
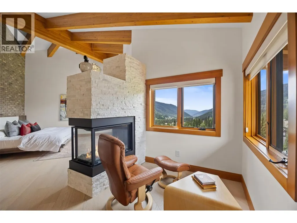
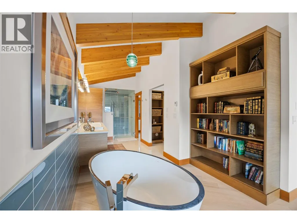
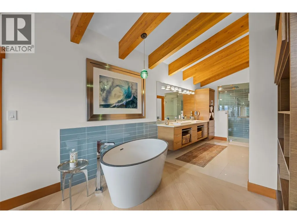
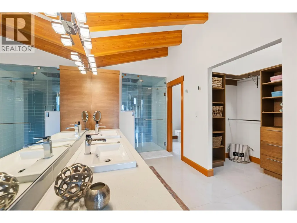
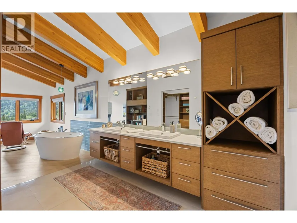
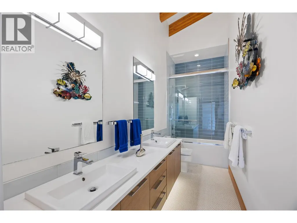
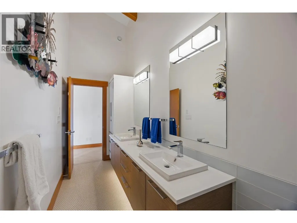
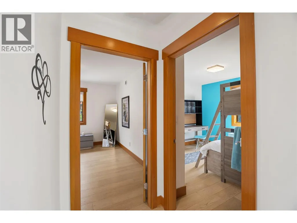
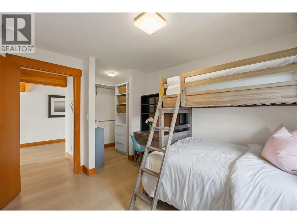
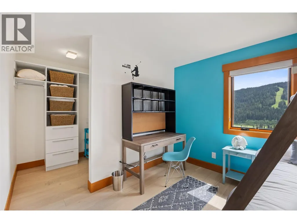
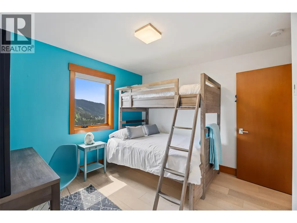
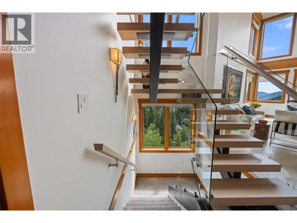
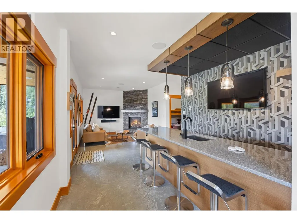
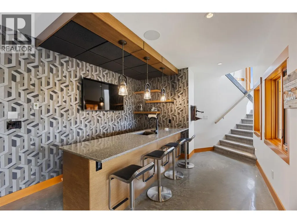
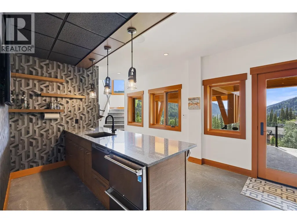
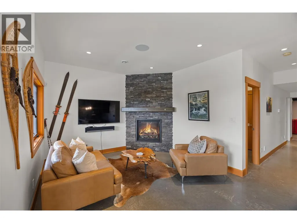
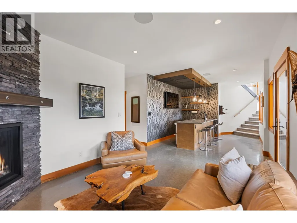
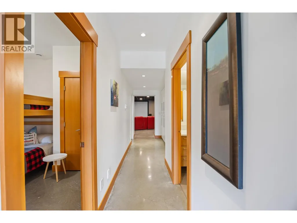
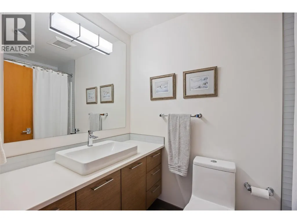
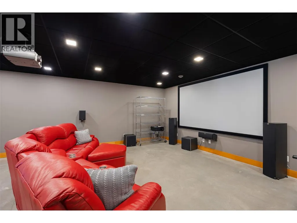
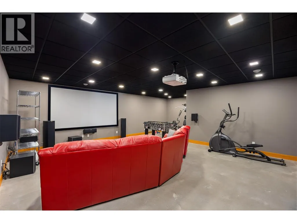
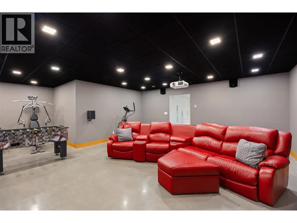
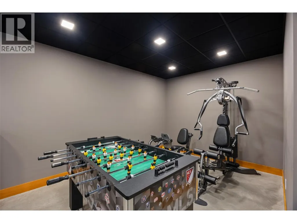
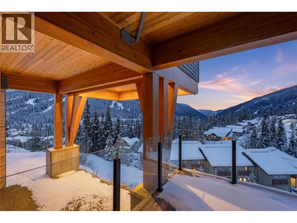
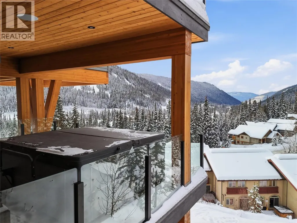
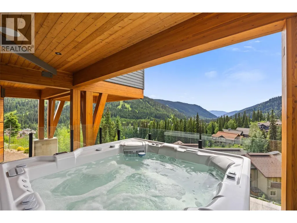
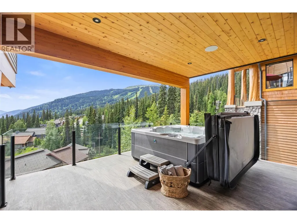
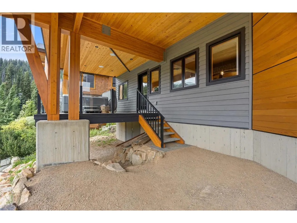
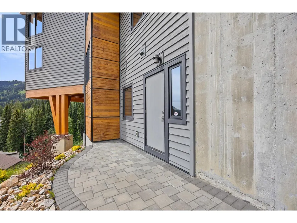
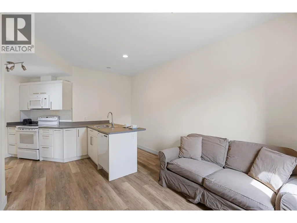
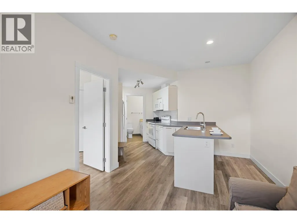
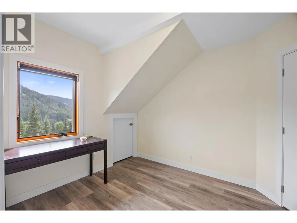
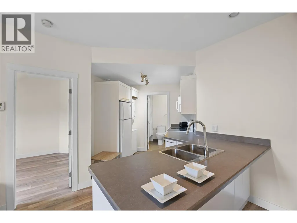
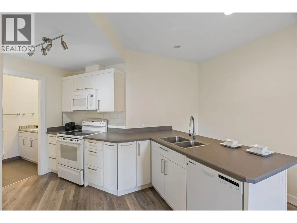
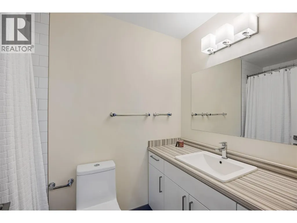
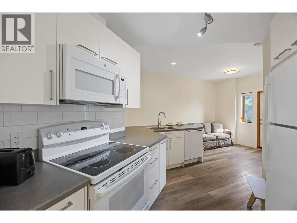
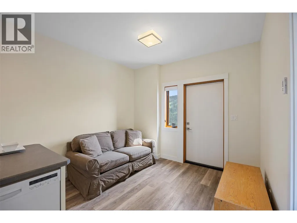
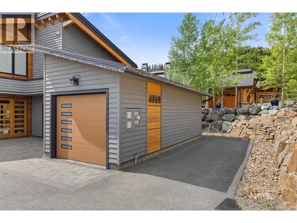
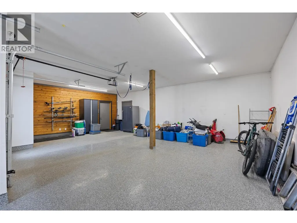
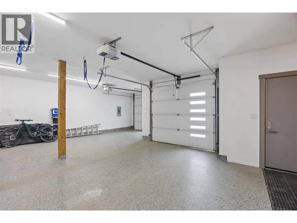
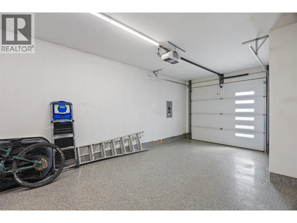
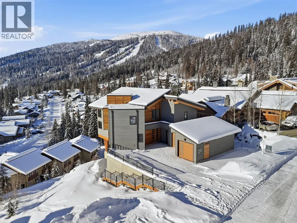
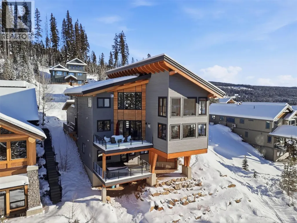
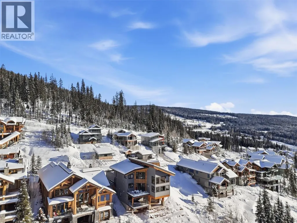
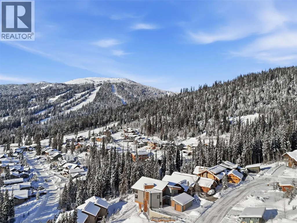
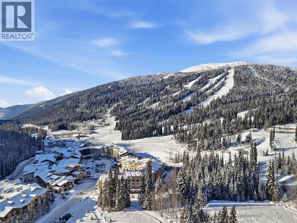
Experience luxury mountain living in this stunning modern chalet in Sun Peaks Resort. Settled above the valley with panoramic views, this true ski-in / ski-out home offers access to Morrisey and Sundance connectors. Towering ceilings and expansive windows flood the space with natural light and capture every breathtaking view. Designed for both comfort and style, the chef’s kitchen by Living Kitchens features acrylic cabinetry, Quartz countertops, a Miele / Wolf appliance package, and an induction range. A double-sided fireplace anchors the living and dining areas, while a heated double car garage, spacious mudroom with boot warmers, and custom laundry room offer ultimate convenience. Radiant in-floor heating and designer fixtures elevate every detail. A 1929 Sun Valley chairlift adds a touch of history to the stairwell as well. Upstairs, the primary suite boasts vaulted ceilings, a double-sided fireplace, custom closet, and a luxurious 6-piece ensuite with steam shower. Two more bedrooms up, plus one down. Entertain with ease in the lower-level lounge featuring a wet bar, media room, and a 3-year-old Hot Springs saltwater hot tub. The property also Includes a 1-bedroom legal suite and large storage room. A rare offering in Canada’s second-largest ski area. All meas are approx, buyer to confirm if important. Book your private viewing today! (id:7434)
General Features
| Features | Central island, Balcony |
|---|---|
| Community Features | Pets Allowed |
| Property Type | Single Family |
| CommunityName | Bella Vista |
| Neighbourhood | Sun Peaks |
| Building Appliances | Refrigerator, Dishwasher, Microwave, See remarks, Hood Fan, Washer & Dryer, Water softener |
| Parking Space Total | 2 |
| Building Type | House |
| Maintenance Fee | 96.90 |
| Ownership Type | Bare Land Condo/Strata |
| Building.StoriesTotal | 3 |
Interior Features
| Building Fireplace Present | True |
|---|---|
| Building Fireplace Total | 3 |
| Building Fireplace Type | Unknown |
| Building Heating Fuel | Other |
| Basement Type | Full |
| Construction Style Attachment | Detached |
| Fireplace Fuel | Gas |
| Flooring Type | Concrete, Hardwood, Tile |
| Living Area Range | 4635 |
| Bedrooms | 5 |
Exterior Features
| ViewType | Mountain view, View (panoramic) |
|---|---|
| Building Roof Material | Asphalt shingle |
| Building Roof Style | Unknown |
| Sewer | Municipal sewage system |
Room Details
| Room | Dimensions | Level | Flooring | Details |
|---|---|---|---|---|
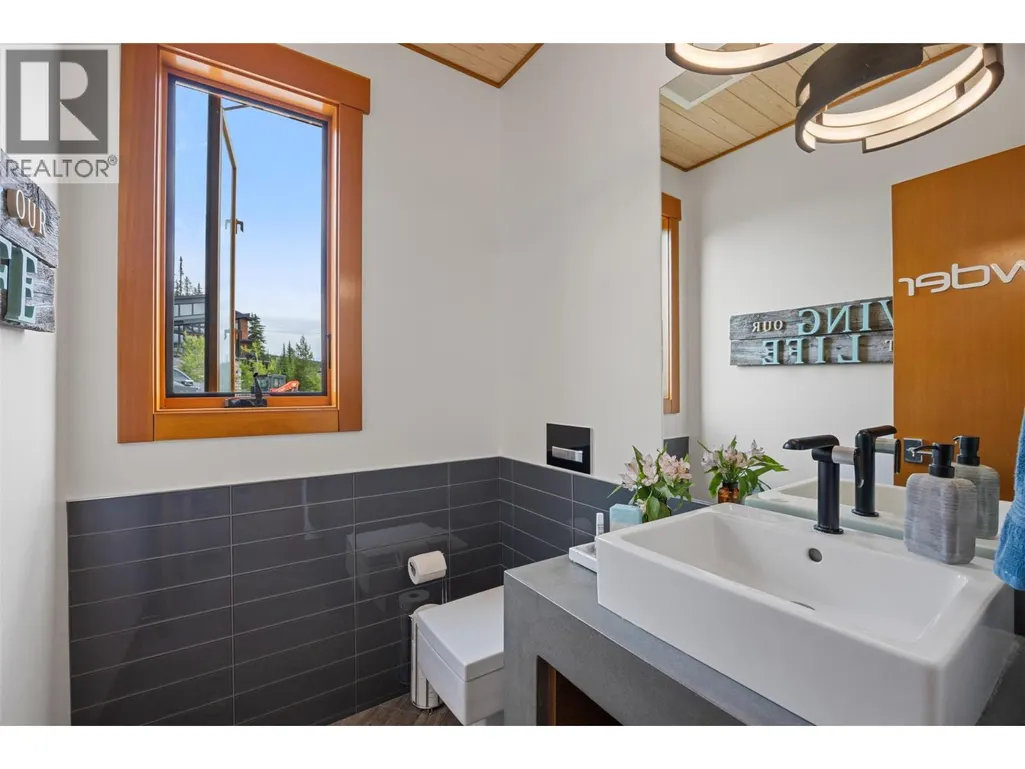
| 2pc Bathroom | Measurements not available | Main level | ||
| 4pc Bathroom | Measurements not available | Lower level | ||
| 6pc Ensuite bath | Measurements not available | Second level | ||
| Bedroom | 13'1'' x 9' | Additional Accommodation | ||
| Dining room | 15'8'' x 20'9'' | Main level | ||
| Family room | 11'9'' x 16'1'' | Main level | ||
| Foyer | 17'1'' x 8'9'' | Main level | ||
| Full bathroom | Measurements not available | Additional Accommodation | ||
| Kitchen | 11'11'' x 14'11'' | Additional Accommodation | ||
| Living room | 9'8'' x 11'6'' | Additional Accommodation | ||
| Media | 28'8'' x 23'1'' | Lower level | ||
| Other | 15'7'' x 11'1'' | Lower level | ||
| Primary Bedroom | 26'4'' x 16'8'' | Second level | ||
| Utility room | 10'2'' x 8' | Lower level |
Amenities
- Views
- New Construction
- Adult 55+
- Lease To Own
- No Strata Fees
- Furnished
- Primary On Main
- Air Conditioning
- Seller Finance
- Green
- Fixer Upper
- Horse
- Golf
- Fireplace
- Deck
- Garage
- Basement
- Pool

Property vs Single Family Average in V0E 5N0
Price
Year Built
In The Neighbourhood
Vernon
$ 1,399,000
- Type
- Single Family
- Size
- 4,325 SqFt
- Rooms
- 3 Beds + 4 Baths
RE/MAX Vernon Salt Fowler
Vernon
$ 999,900
- Type
- Single Family
- Size
- 2,963 SqFt
- Rooms
- 5 Beds + 3.5 Baths
Royal LePage Downtown Realty
Vernon
$ 1,700,000
- Type
- Single Family
- Size
- 5,354 SqFt
- Rooms
- 4 Beds + 3 Baths
Vantage West Realty Inc.
Vernon
$ 1,299,900
- Type
- Single Family
- Size
- 3,510 SqFt
- Rooms
- 4 Beds + 3.5 Baths
Royal LePage Downtown Realty
Vernon
$ 899,000
- Type
- Single Family
- Size
- 2,172 SqFt
- Rooms
- 3 Beds + 2.5 Baths
Coldwell Banker Executives Realty
Vernon
$ 949,900
- Type
- Single Family
- Size
- 2,613 SqFt
- Rooms
- 5 Beds + 3 Baths
Royal LePage Downtown Realty
Vernon
$ 1,199,700
- Type
- Single Family
- Size
- 3,050 SqFt
- Rooms
- 3 Beds + 2.5 Baths
Coldwell Banker Executives Realty
