





Address
385 Matheson Road, Okanagan Falls, BC
Price
$ 2,650,000
Property Attributes
- ID#10394865
- TypeSingle Family
- Listing Status Active
- MunicipalityOkanagan Falls
- CityOkanagan Falls
- AreaOkanagan Falls
- NeighbourhoodEastside/Lkshr Hi/Skaha Est
- Postal CodeV0H 1R5
- StyleRanch
- Year Built1990
- Price$ 2,650,000
- Bedrooms3
- Bathrooms1
- Half Bathrooms2
- Sqr Footage2654
- Lot Size8.9 Acres
Data Source:
Canadian Real Estate Association (CREA)
Property Description
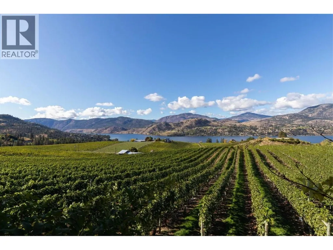
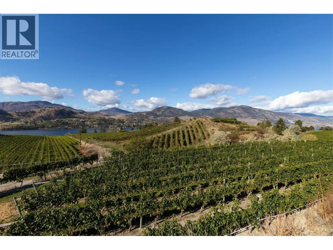
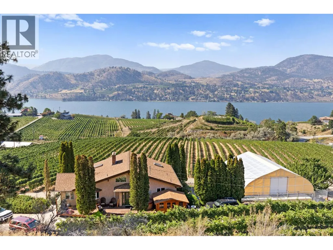
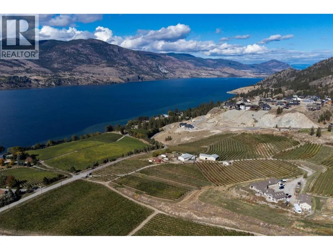
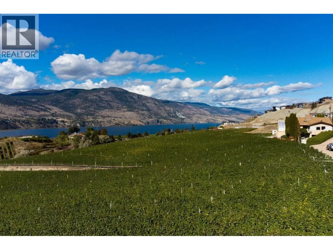
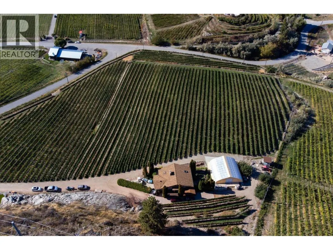
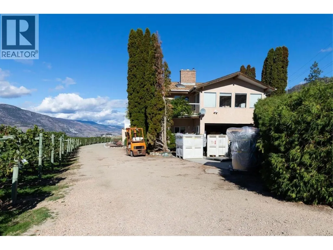
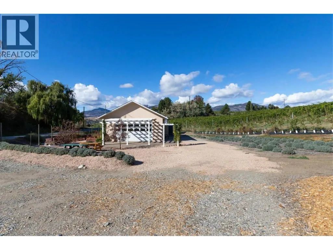
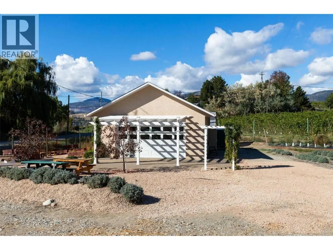
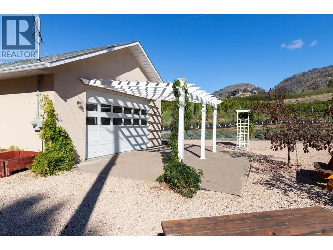
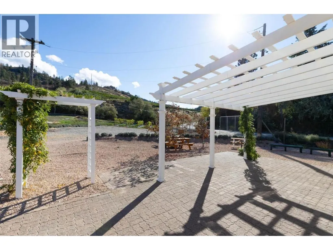
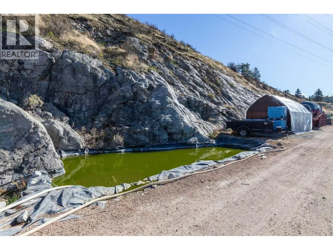
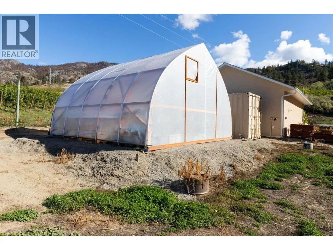
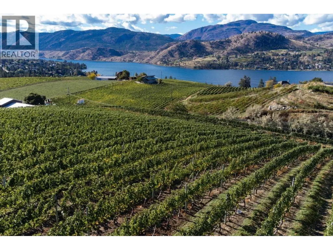
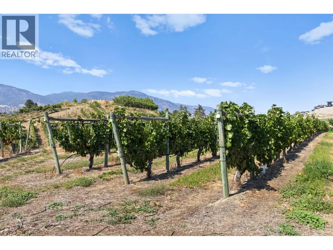
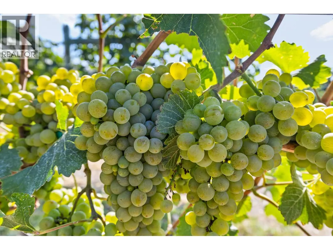
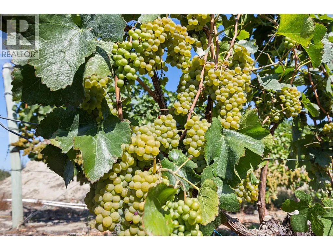
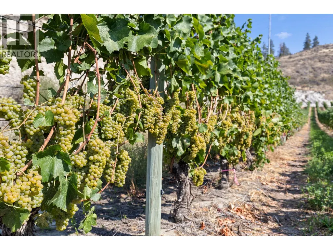
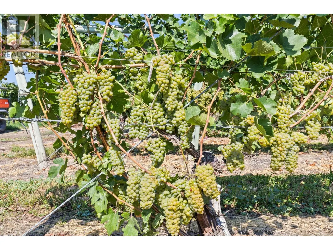
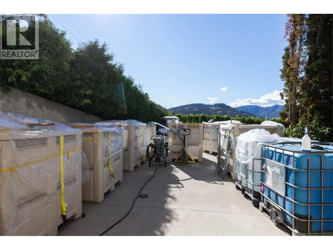
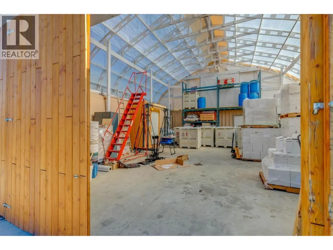
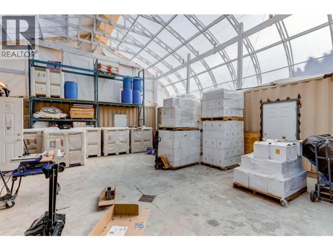
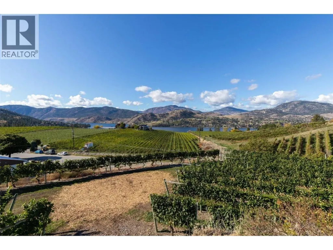
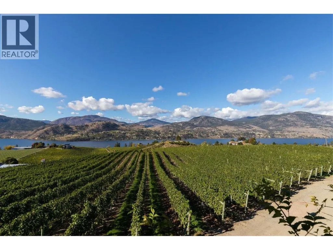
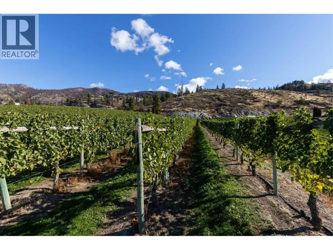
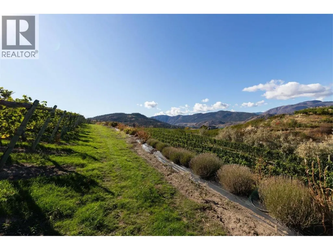
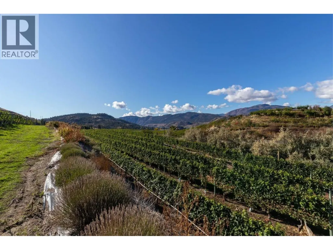
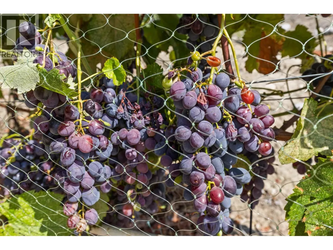
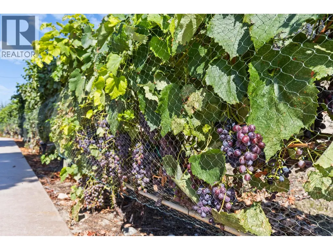
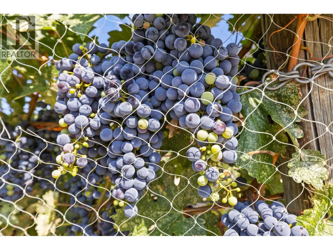
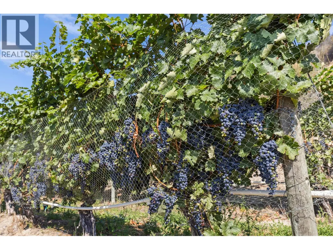
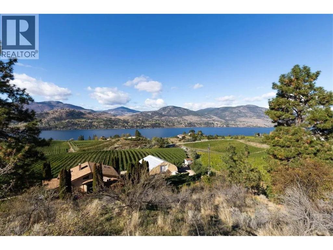
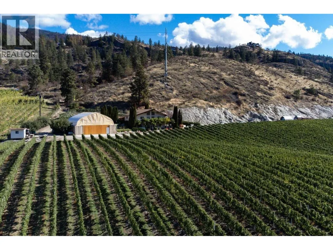
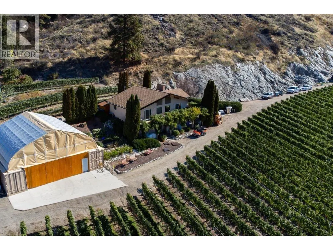
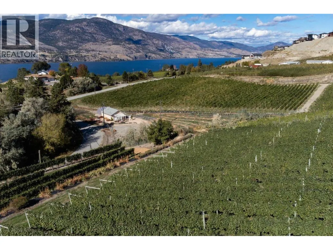
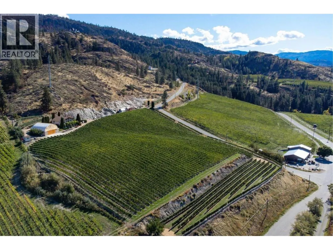
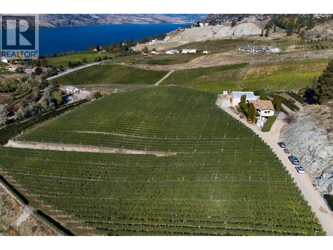
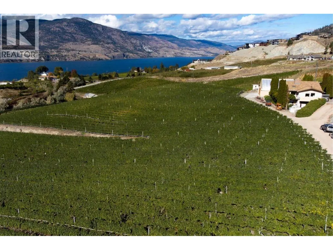
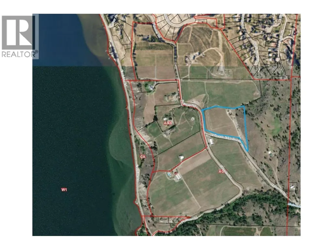
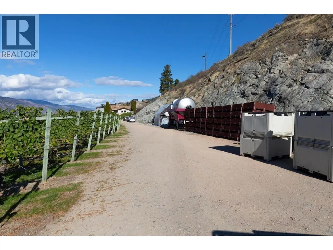
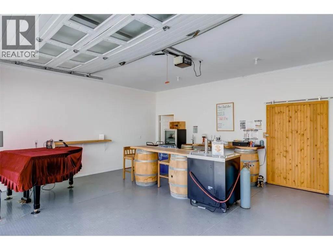
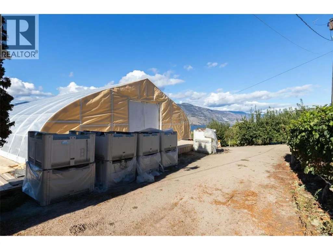
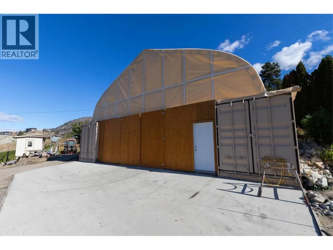
Boutique Winery opportunity now available for sale in the prestigious Okanagan Falls area. 8.896 acre parcel planted out to high producing vineyard. Approximately five acres planted to mix of Pinot Blanc (primary crop), Pinot Noir, and Cabernet Sauvignon. The property has a large greenhouse. Sale includes all assets. There may be additional grapes available via neighbouring parcel. The property has a three bedroom, two and a half bathroom 2600 square foot residence, great for an owner-occupier or farm help. The roof of the home was redone approximately three years ago; New Hot Water tank (2026); New Water Pump (2026); Septic pumped (2026). Additional structures include a 2000 square foot primary greenhouse and a 400 square foot greenhouse. Additional equipment for farm operations included. Vines were originally planted in 1986, and the property has potential to produce and distribute 10,000 cases or more of wine, plus bulk wine options. Several water licenses for domestic and irrigation. (id:7434)
General Features
| Property Type | Single Family |
|---|---|
| Neighbourhood | Eastside/Lkshr Hi/Skaha Est |
| Building Architectural Style | Ranch |
| Building Cooling Type | Central air conditioning |
| Parking Space Total | 6 |
| Building Type | House |
| Ownership Type | Freehold |
| Building.StoriesTotal | 2 |
Interior Features
| Building Fireplace Present | True |
|---|---|
| Building Fireplace Total | 1 |
| Building Fireplace Type | Stove |
| Building Heating Fuel | Electric |
| Construction Style Attachment | Detached |
| Fireplace Fuel | Pellet |
| Living Area Range | 2654 |
| Bedrooms | 3 |
Exterior Features
| ViewType | Unknown, Lake view, Mountain view, Valley view, View of water, View (panoramic) |
|---|---|
| Building Roof Material | Asphalt shingle |
| Building Roof Style | Unknown |
| Sewer | Septic tank |
| Exterior Finish | Stucco |
Room Details
| Room | Dimensions | Level | Flooring | Details |
|---|---|---|---|---|
| 2pc Bathroom | 1'0'' x 1'0'' | Main level | ||
| 2pc Ensuite bath | 1' x 1' | Main level | ||
| 3pc Bathroom | 1' x 1' | Basement | ||
| Bedroom | 13'0'' x 12'0'' | Basement | ||
| Dining room | 12'0'' x 11'0'' | Main level | ||
| Family room | 14'0'' x 14'0'' | Basement | ||
| Kitchen | 18'0'' x 12'0'' | Main level | ||
| Laundry room | 16'0'' x 12'0'' | Basement | ||
| Living room | 16'0'' x 16'0'' | Main level | ||
| Primary Bedroom | 12'0'' x 12'0'' | Main level |
Amenities
- Views
- New Construction
- Adult 55+
- Lease To Own
- No Strata Fees
- Furnished
- Primary On Main
- Air Conditioning
- Seller Finance
- Green
- Fixer Upper
- Horse
- Golf
- Fireplace
- Deck
- Garage
- Basement
- Pool

Property vs Single Family Average in V0H 1R5
Price
Year Built
In The Neighbourhood
Okanagan Falls
$ 835,000
- Type
- Single Family
- Size
- 2,359 SqFt
- Rooms
- 4 Beds + 4 Baths
Chamberlain Property Group Inc.
Okanagan Falls
$ 849,000
- Type
- Single Family
- Size
- 1,400 SqFt
- Rooms
- 3 Beds + 2 Baths
Skaha Realty Group Inc.
Okanagan Falls
$ 1,174,000
- Type
- Single Family
- Size
- 3,046 SqFt
- Rooms
- 3 Beds + 2.5 Baths
Chamberlain Property Group
Okanagan Falls
$ 2,499,990
- Type
- Single Family
- Size
- 6,475 SqFt
- Rooms
- 5 Beds + 3.5 Baths
RE/MAX Penticton Realty
Okanagan Falls
$ 1,050,000
- Type
- Single Family
- Size
- 2,883 SqFt
- Rooms
- 4 Beds + 3 Baths
2 Percent Realty Interior Inc.
Okanagan Falls
$ 2,399,000
- Type
- Single Family
- Size
- 4,903 SqFt
- Rooms
- 3 Beds + 3 Baths
Chamberlain Property Group
Okanagan Falls
$ 848,000
- Type
- Single Family
- Size
- 3,322 SqFt
- Rooms
- 4 Beds + 4 Baths
Royal LePage Locations West
Okanagan Falls
$ 1,599,000
- Type
- Single Family
- Size
- 3,986 SqFt
- Rooms
- 5 Beds + 4.5 Baths
Real Broker B.C. Ltd
