
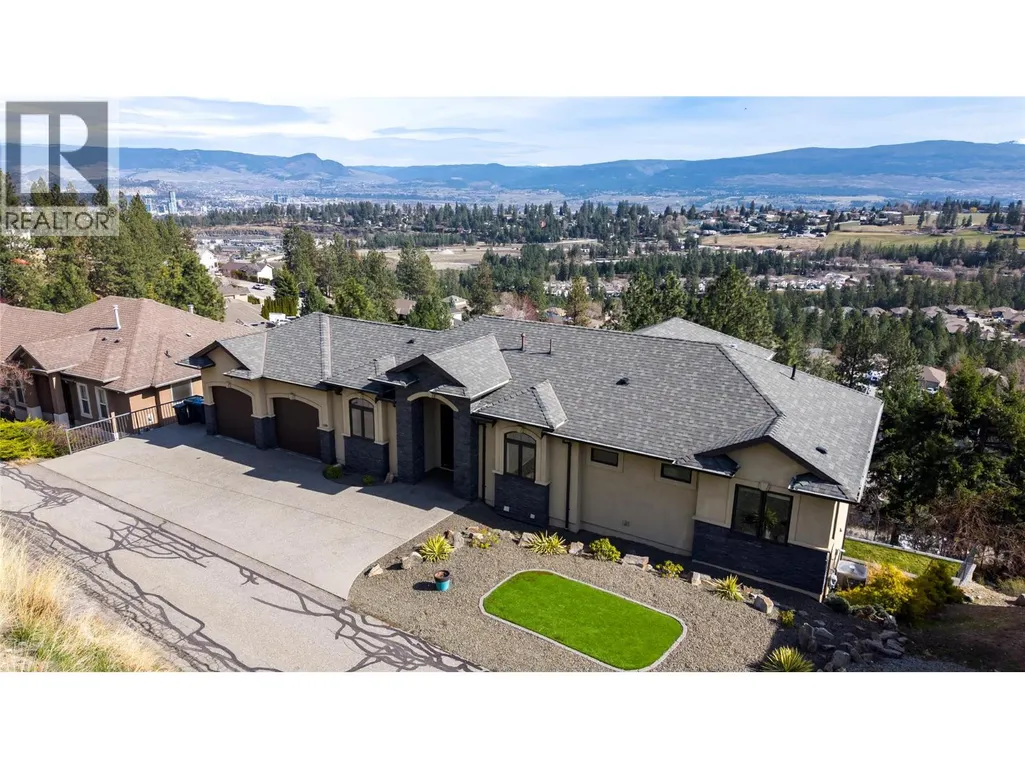
Address
1086 Aurora Heights, West Kelowna, BC
Price
$ 1,349,000
Property Attributes
- ID#10390828
- TypeSingle Family
- Listing Status Active
- MunicipalityWest Kelowna
- CityWest Kelowna
- AreaAurora Heights
- NeighbourhoodAurora Heights
- Postal CodeV1Z 4B2
- StyleRanch
- Year Built2013
- Price$ 1,349,000
- Bedrooms4
- Bathrooms3
- Half Bathrooms0
- Sqr Footage3533
- Lot Size0.34 Acres
Data Source:
Canadian Real Estate Association (CREA)
Property Description
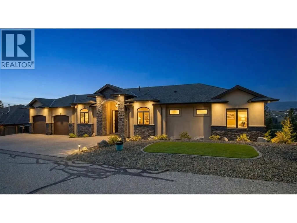
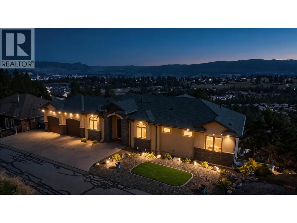
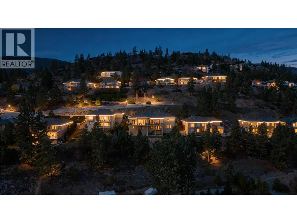
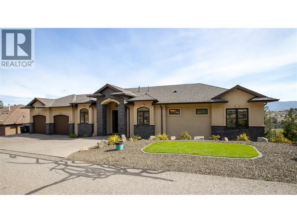
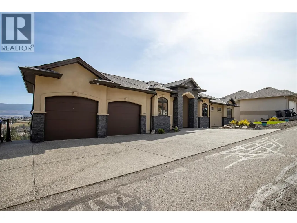
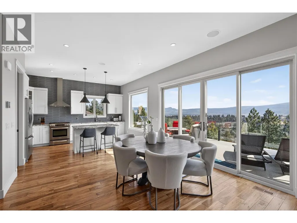
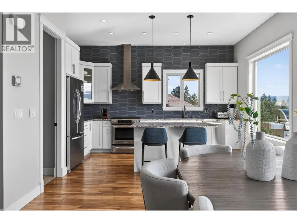
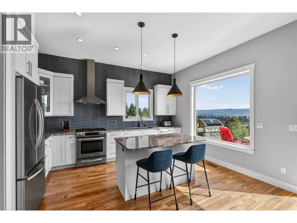
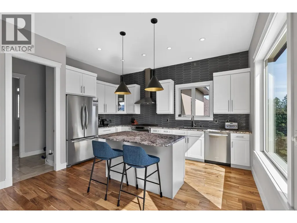
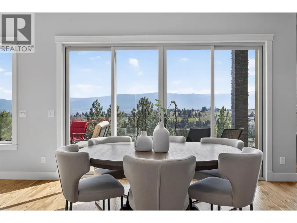
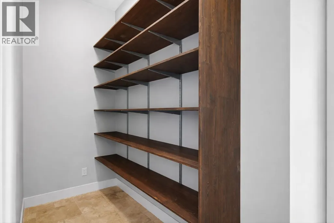
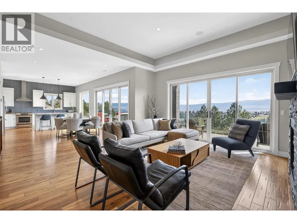
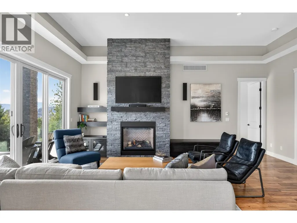
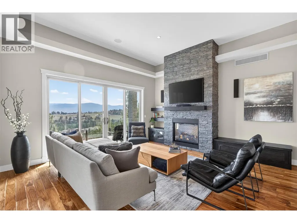
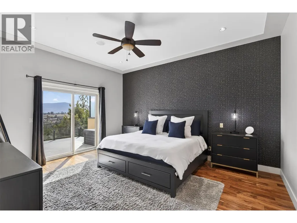
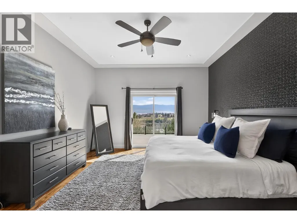
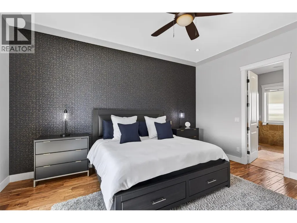
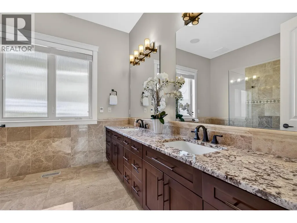
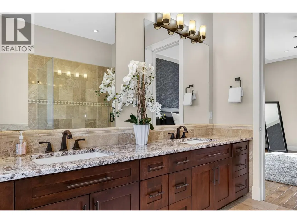
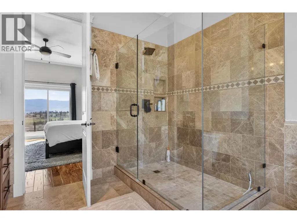
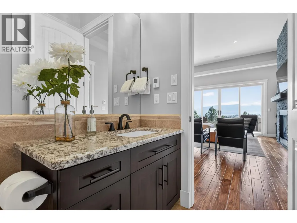
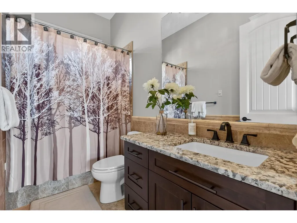
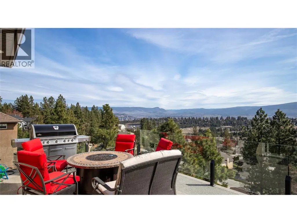
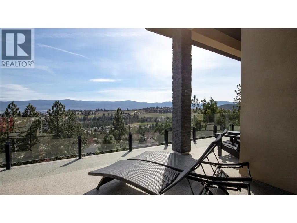
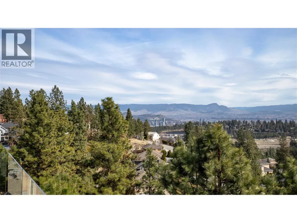
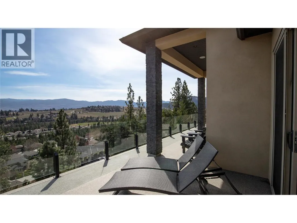
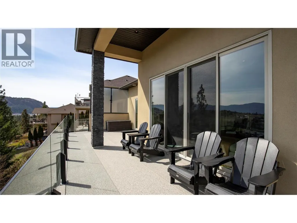
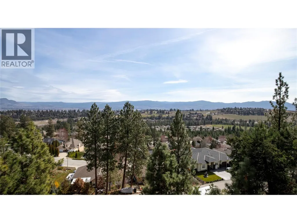
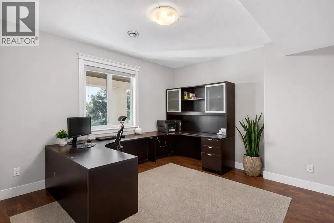
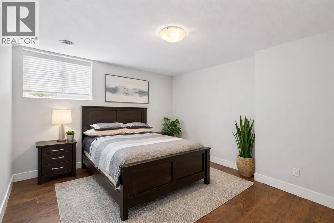
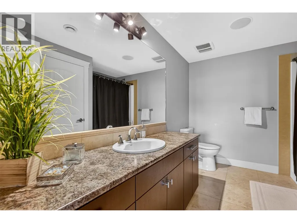
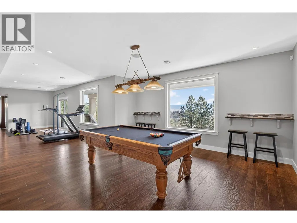
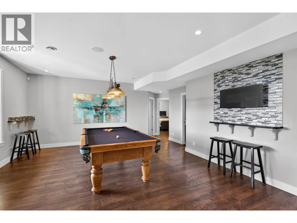
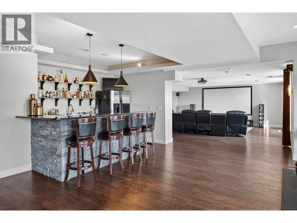
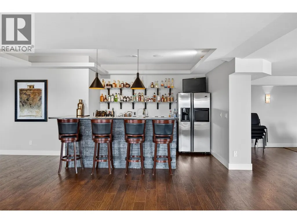
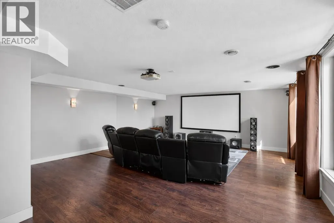
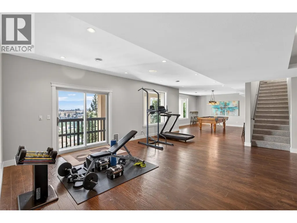
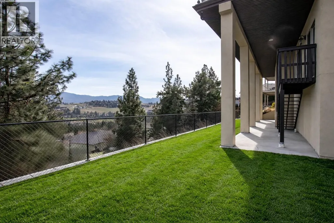
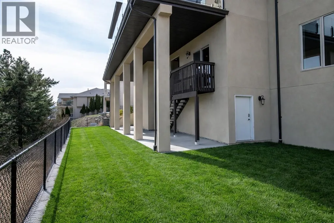
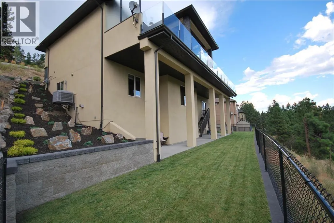
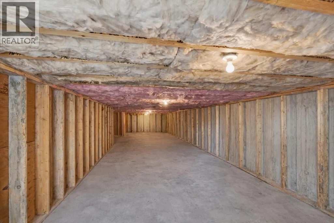
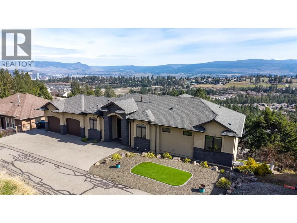
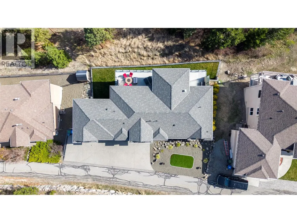
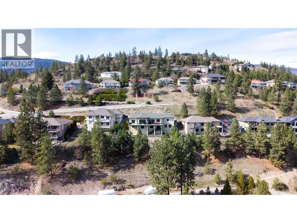
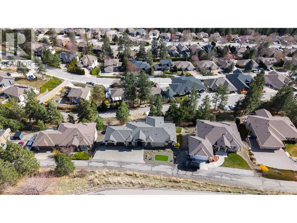
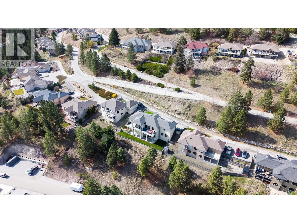
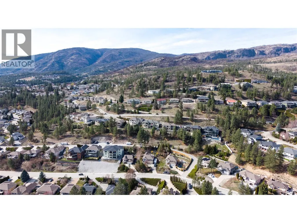
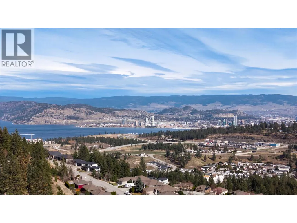
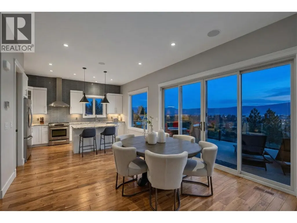
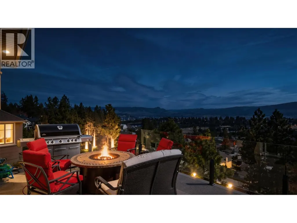
HOME THEATER, POOL TABLE & FURNITURE PACKAGE, INCLUDED. Executive walk-out rancher in Aurora Heights West Kelowna, built for entertaining. Unobstructed city, mountain & valley views from every level. 3,533 sqft of high-end finished living space + 925 sqft unfinished bonus area (workshop, storage, or future use). Main floor features 10 ft ceilings w/ 12 ft tray. Kitchen built for hosting w/ granite counters, SS appliances & large walk-in pantry. Premium finishings include Acacia hand-scraped engineered hardwood & heated travertine/marble tile in all baths. Primary bedroom captures the views w/ direct deck access. Ensuite offers large travertine/marble walk-in shower, frameless glass & granite vanity w/ dual sinks. Expansive deck w/ topless glass railings & natural gas fire table. Lower level is built to entertain: theater room, custom bar w/ granite counters, dishwasher, TV & LED-lit shelving. Games area w/ pool table, granite accents & gas fireplace. Whole-home audio: 26 built-in speakers, 13 zones. Oversized heated garage w/ 11 ft ceilings, insulated doors, upgraded lighting, vacuum outlet & sink. High-end mechanical: furnace, heat pump, hot water tank, humidifier, alarm & built-in vacuum. Only minutes to downtown Kelowna & Okanagan Lake while located in a quiet gated community, designed for privacy. (id:7434)
General Features
| Features | Cul-de-sac, Private setting, Central island, Jacuzzi bath-tub |
|---|---|
| Road Type | Cul de sac |
| Community Features | Pets Allowed, Pet Restrictions, Pets Allowed With Restrictions, Rentals Allowed |
| Property Type | Single Family |
| CommunityName | Aurora Heights |
| Neighbourhood | West Kelowna Estates |
| Amenities | Schools |
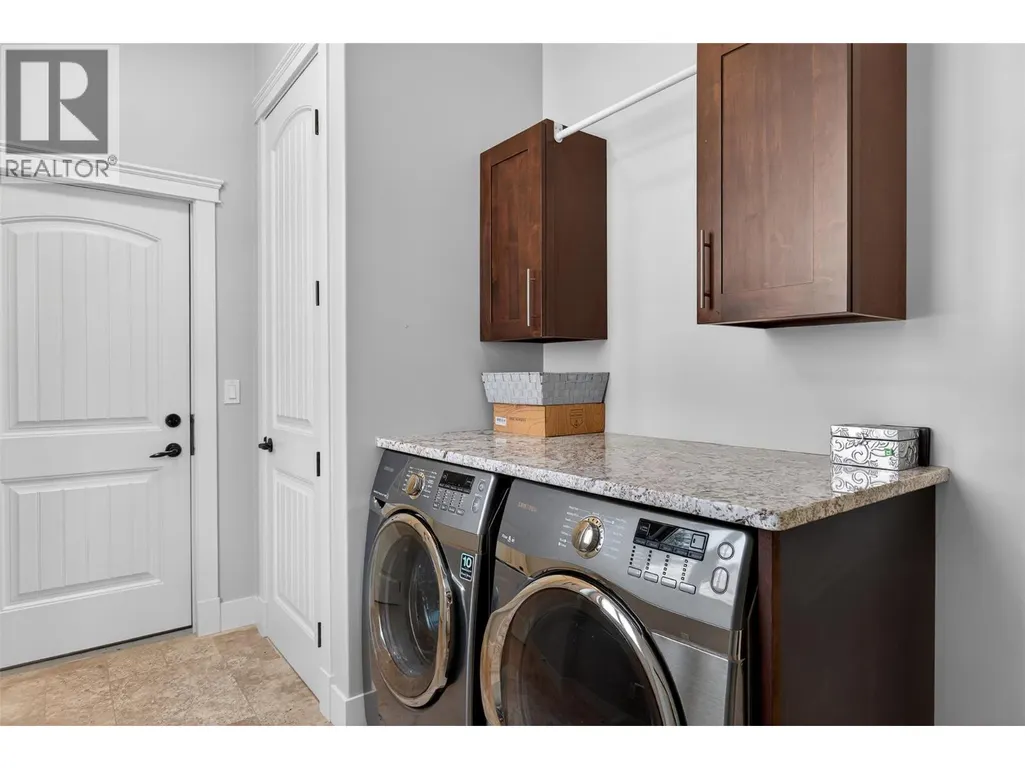
| Building Appliances | Refrigerator, Dishwasher, Dryer, Range - Gas, Microwave, Washer |
| Building Architectural Style | Ranch |
| Building Cooling Type | Central air conditioning, Heat Pump |
| Parking Space Total | 2 |
| Building Type | House |
| Maintenance Fee | 90.00 |
| Ownership Type | Bare Land Condo/Strata |
| Building.StoriesTotal | 2 |
Interior Features
| Building Fireplace Present | True |
|---|---|
| Building Fireplace Total | 2 |
| Building Fireplace Type | Insert |
| Building Heating Type | Forced air, Heat Pump, See remarks |
| Basement Type | Full |
| Construction Style Attachment | Detached |
| Flooring Type | Hardwood, Tile |
| Living Area Range | 3533 |
| Bedrooms | 4 |
Exterior Features
| ViewType | City view, Mountain view, Valley view, View (panoramic) |
|---|---|
| Building Roof Material | Asphalt shingle |
| Building Roof Style | Unknown |
| Land Amenities | Schools |
| Landscape Features | Landscaped, Underground sprinkler |
| Sewer | Municipal sewage system |
| Exterior Finish | Stone, Stucco |
| Fence Type | Fence |
Room Details
| Room | Dimensions | Level | Flooring | Details |
|---|---|---|---|---|
| 4pc Bathroom | 5'2'' x 10'11'' | Main level | ||
| 4pc Ensuite bath | 10'3'' x 10'4'' | Main level | ||
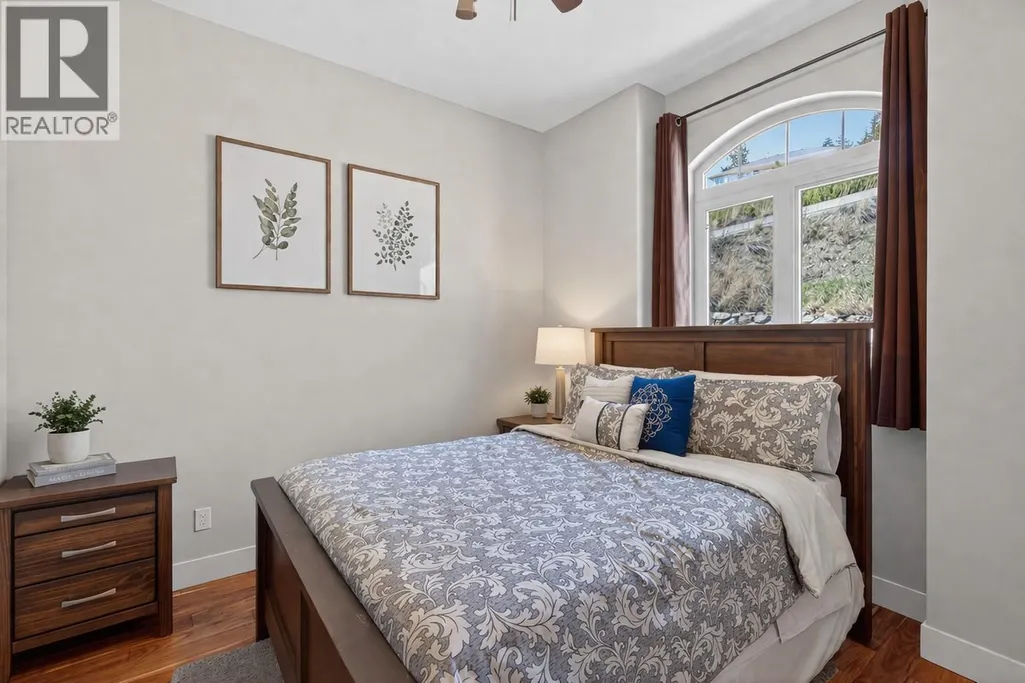
| Bedroom | 10'0'' x 10'4'' | Main level | ||
| Dining room | 13'0'' x 13'0'' | Main level | ||
| Foyer | 8'4'' x 10'0'' | Main level | ||
| Full bathroom | 10'10'' x 5'5'' | Basement | ||
| Games room | 17'0'' x 16'6'' | Basement | ||
| Kitchen | 12'7'' x 15'4'' | Main level | ||
| Living room | 17'3'' x 17'0'' | Main level | ||
| Media | 21'6'' x 20'0'' | Basement | ||
| Mud room | 12'3'' x 4'3'' | Main level | ||
| Other | 9'3'' x 7'0'' | Main level | ||
| Pantry | 12'3'' x 4'2'' | Main level | ||
| Primary Bedroom | 16'6'' x 13'10'' | Main level |
Amenities
- Views
- New Construction
- Adult 55+
- Lease To Own
- No Strata Fees
- Furnished
- Primary On Main
- Air Conditioning
- Seller Finance
- Green
- Fixer Upper
- Horse
- Golf
- Fireplace
- Deck
- Garage
- Basement
- Pool

Property vs Single Family Average in V1Z 4B2
Price
Year Built
In The Neighbourhood
Open House
Aurora (Aurora Heights)
$ 799,000
- Type
- Single Family
- Rooms
- 4 Beds + 2 Baths
ROYAL LEPAGE RCR REALTY
Aurora (Aurora Heights)
$ 1,025,000
- Type
- Single Family
- Rooms
- 4 Beds + 2 Baths
ROYAL LEPAGE RCR REALTY
Aurora (Aurora Heights)
$ 1,249,999
- Type
- Single Family
- Rooms
- 4 Beds + 3 Baths
REMAX YOUR COMMUNITY REALTY
Aurora (Aurora Heights)
$ 1,228,000
- Type
- Single Family
- Rooms
- 3 Beds + 2.5 Baths
ROYAL LEPAGE REALTY PLUS OAKVILLE
Open House
Aurora (Aurora Heights)
$ 999,888
- Type
- Single Family
- Rooms
- 3 Beds + 2 Baths
REMAX YOUR COMMUNITY REALTY
Aurora (Aurora Heights)
$ 999,000
- Type
- Single Family
- Rooms
- 4 Beds + 2.5 Baths
RE/MAX ABOUTOWNE REALTY CORP.
Aurora (Aurora Heights)
$ 875,000
- Type
- Single Family
- Rooms
- 3 Beds + 1.5 Baths
REMAX YOUR COMMUNITY REALTY
Aurora (Aurora Heights)
$ 1,500
- Type
- Single Family
- Rooms
- 1 Beds + 1 Baths
ROYAL LEPAGE SIGNATURE REALTY
Open House
Aurora (Aurora Heights)
$ 1,389,000
- Type
- Single Family
- Rooms
- 4 Beds + 3.5 Baths
HOMELIFE EXCELSIOR REALTY INC.
Aurora (Aurora Heights)
$ 5,200
- Type
- Single Family
- Rooms
- 5 Beds + 3.5 Baths
HOMELIFE NEW WORLD REALTY INC.
